Approved Expandable Homes

Real client builds

Expanded in the factory before shipment.

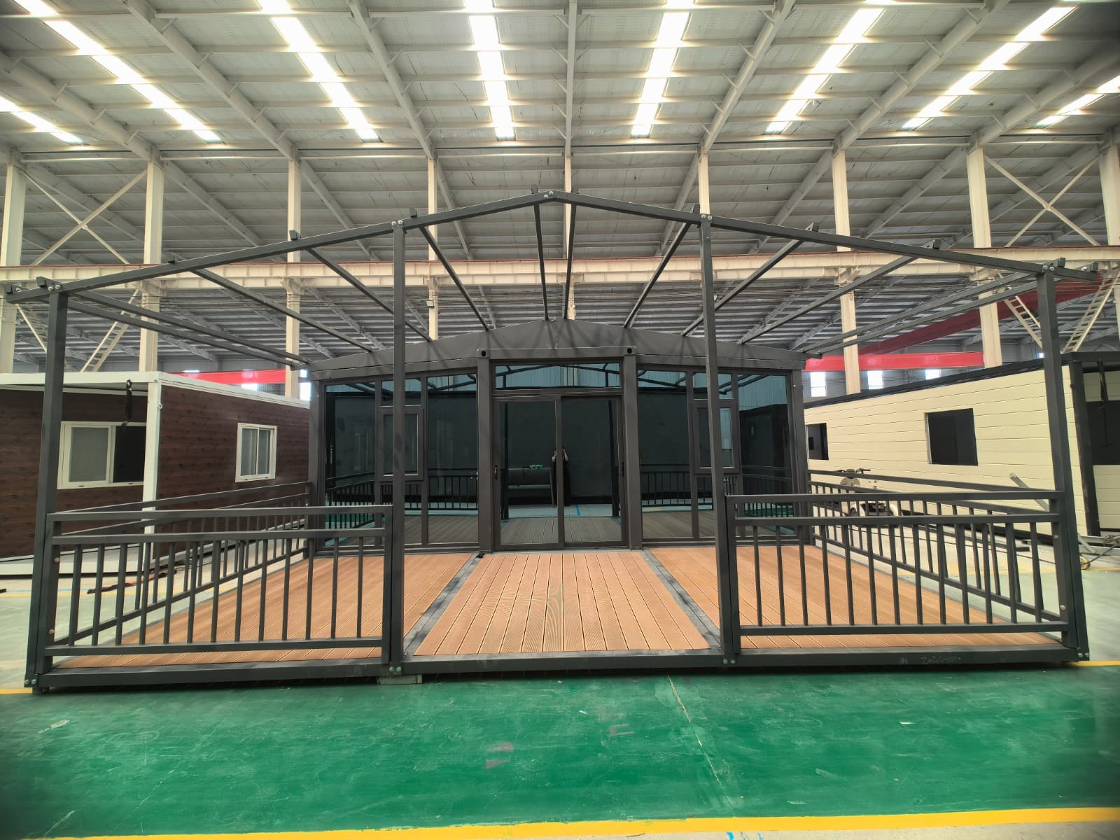
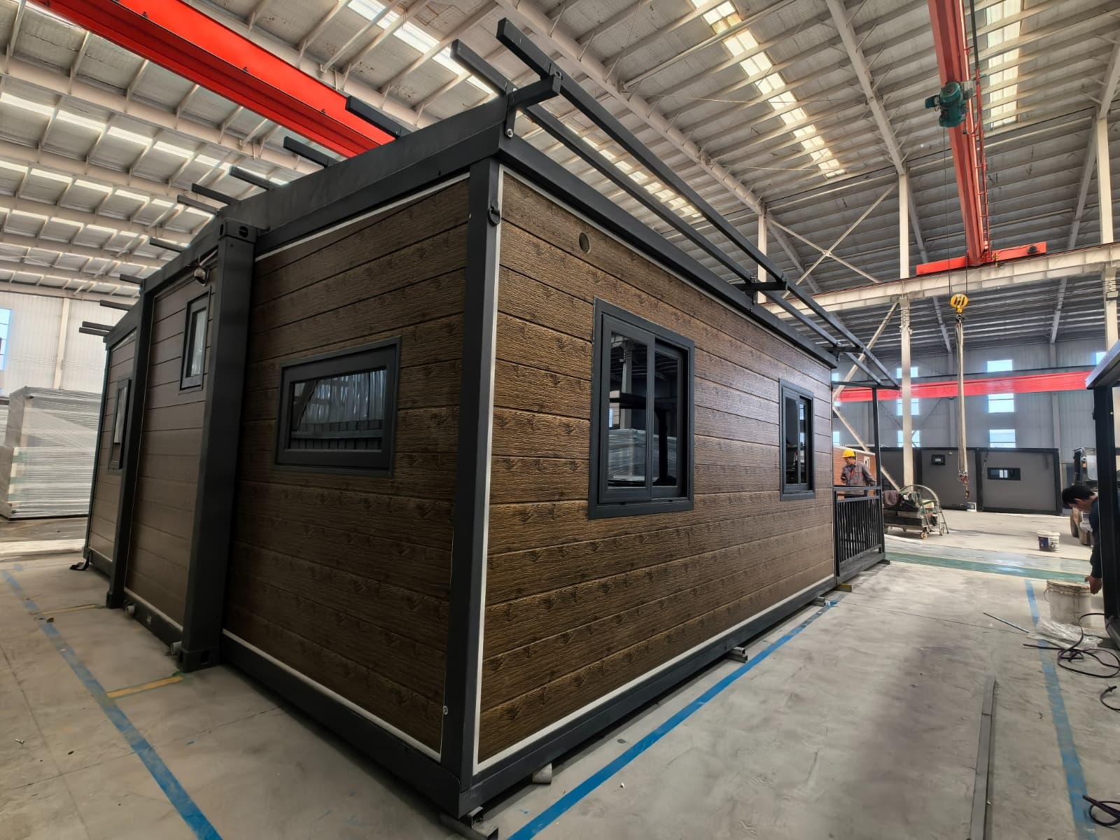
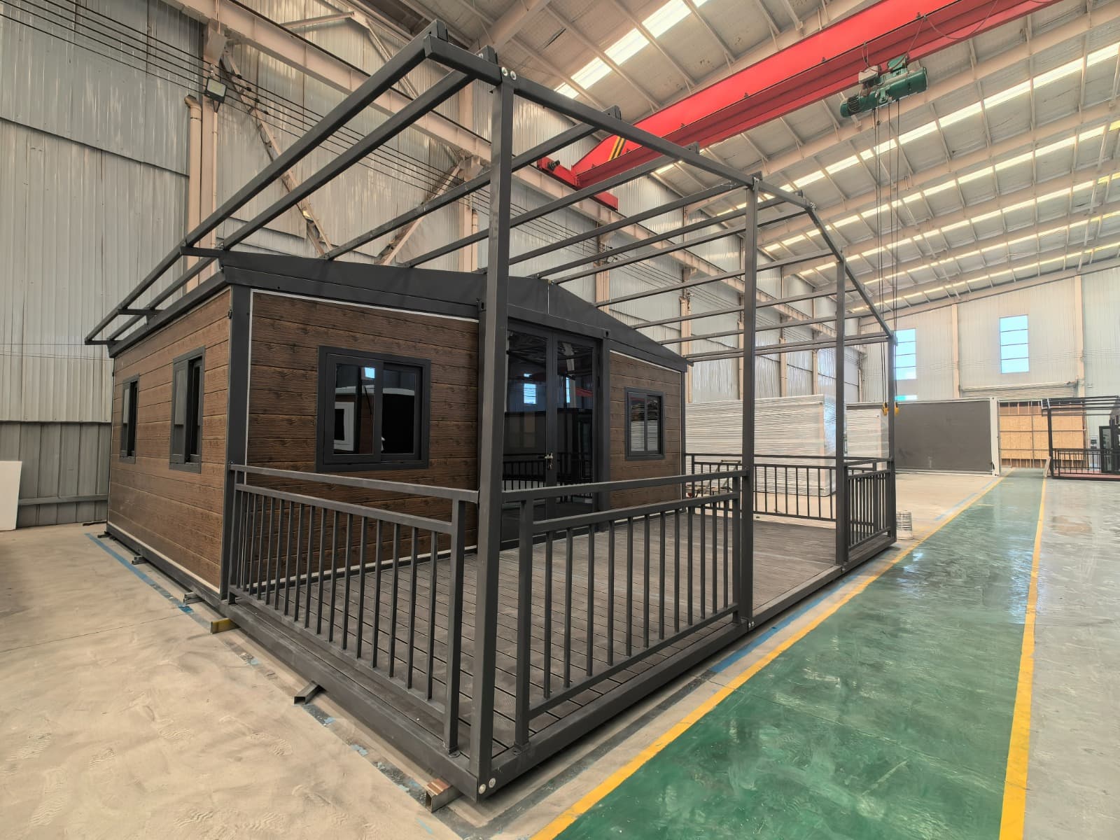
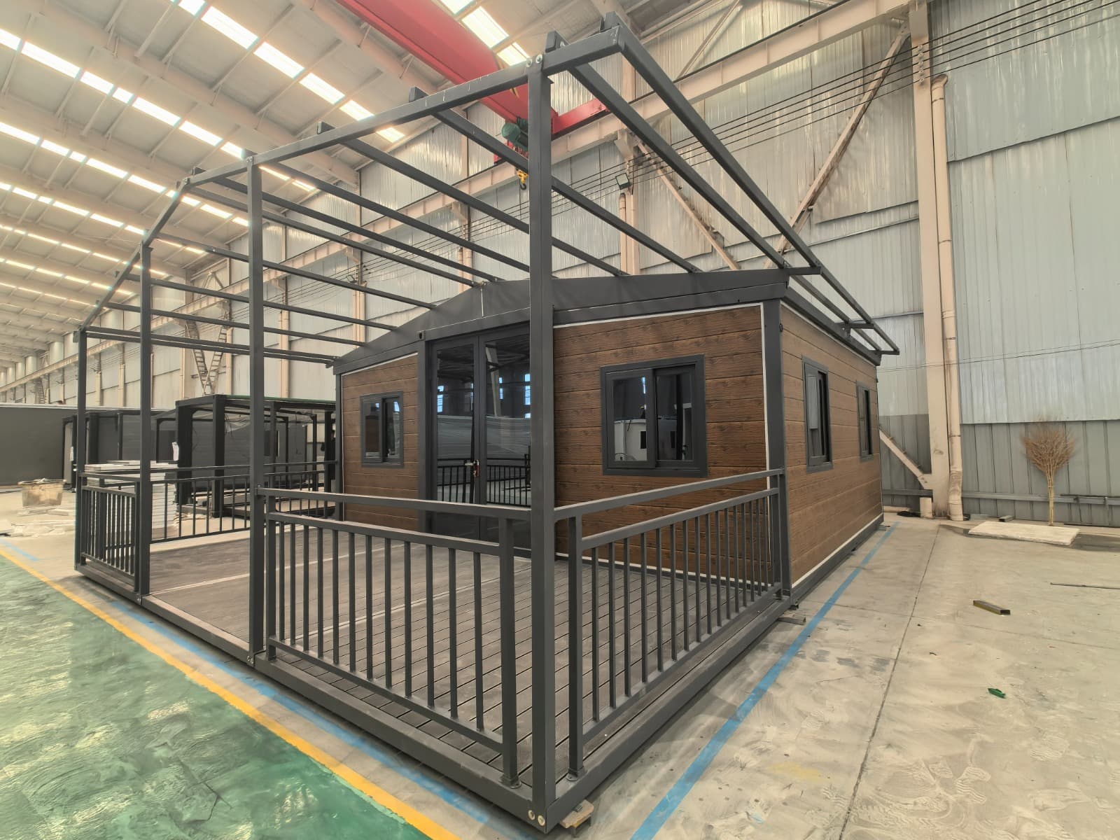
These are real Class 1a client builds shown at the factory viewing stage. The homes are expanded so clients can see the scale, cladding, windows and deck before dispatch. The pitched roof is not attached at this stage, so the final installed home will look different.

Authentic factory-stage photography from client builds, with more projects to be added as they progress.
See how it works →
Timber-look Class 1a expandable home with deck expanded inside the factory before shipment
A real client build expanded inside the factory, showing the entry, deck and timber-look exterior.
Opposite front angle of a timber-look expandable home at the factory viewing stage
The opposite front angle shows the expanded footprint, deck and dark framing before dispatch.
Charcoal expandable home expanded inside the factory before shipment
A charcoal client build opened to full width for the factory viewing stage.
Close exterior view of timber-look cladding and dark-framed windows on an expandable home
A closer look at the timber-look cladding, dark windows and expandable structure.

Start with your block

Could a Class 1a home suit your property?

Share the property address, intended use and preferred home size to begin a practical conversation about approval, access and site requirements.

Request a Quote